I discovered architecture indirectly. As an undergraduate Biology Major at Penn, I was selected to participate in a summer Tropical Ecology research program in Panama. Before meeting my colleagues in Panama City, I spent almost three weeks traveling alone in Costa Rica. I spent a few nights at a pensión in Monteverde with a group of architecture students who were designing and constructing a passive one-room schoolhouse with a local community. They needed help, and I offered to spend a few days doing what I could do. When I returned to Philadelphia, despite some amazing field research experiences, I couldn’t stop thinking about the architecture students. I began enrolling in architecture and design courses. Before long, I realized that this was something I wanted to do.
The built environment is one of the most powerful levers we have for shaping human experience and environmental health; moving into architecture felt like a natural step. At Yale, I began seeing buildings not as isolated, static objects, but as dynamic organisms embedded in social, cultural, and ecological ecosystems. That cross-disciplinary lens continues to drive how we approach sustainability, material performance, and contextual design at DIGSAU every single day.
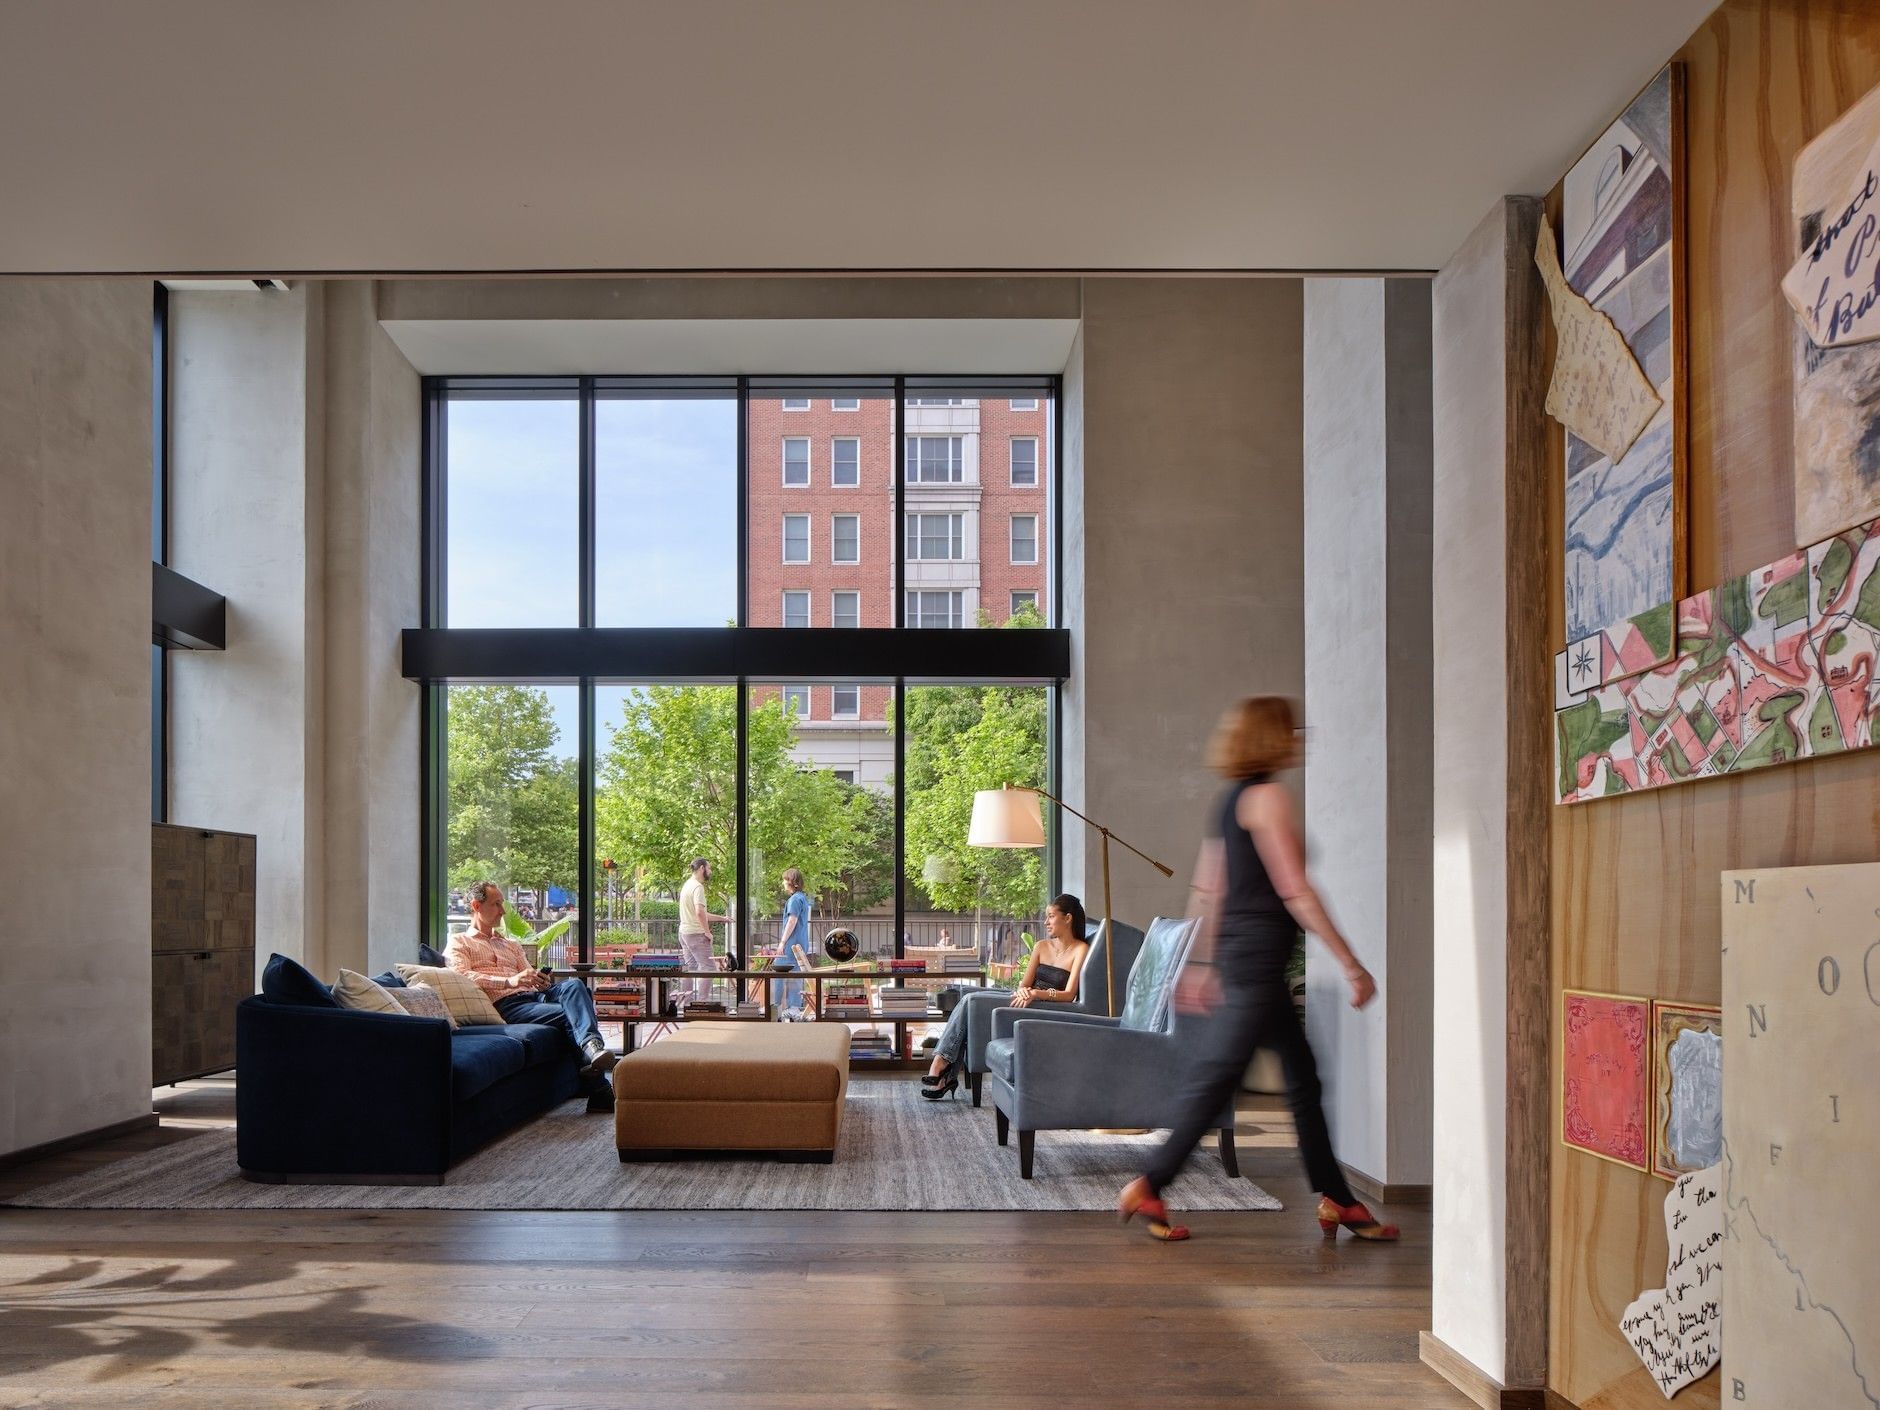
The Study at Johns Hopkins occupies a building that has lived many lives. As someone who helped bring it into its next chapter, what makes the building so unique, and what elements of the project are distinctly DIGSAU?
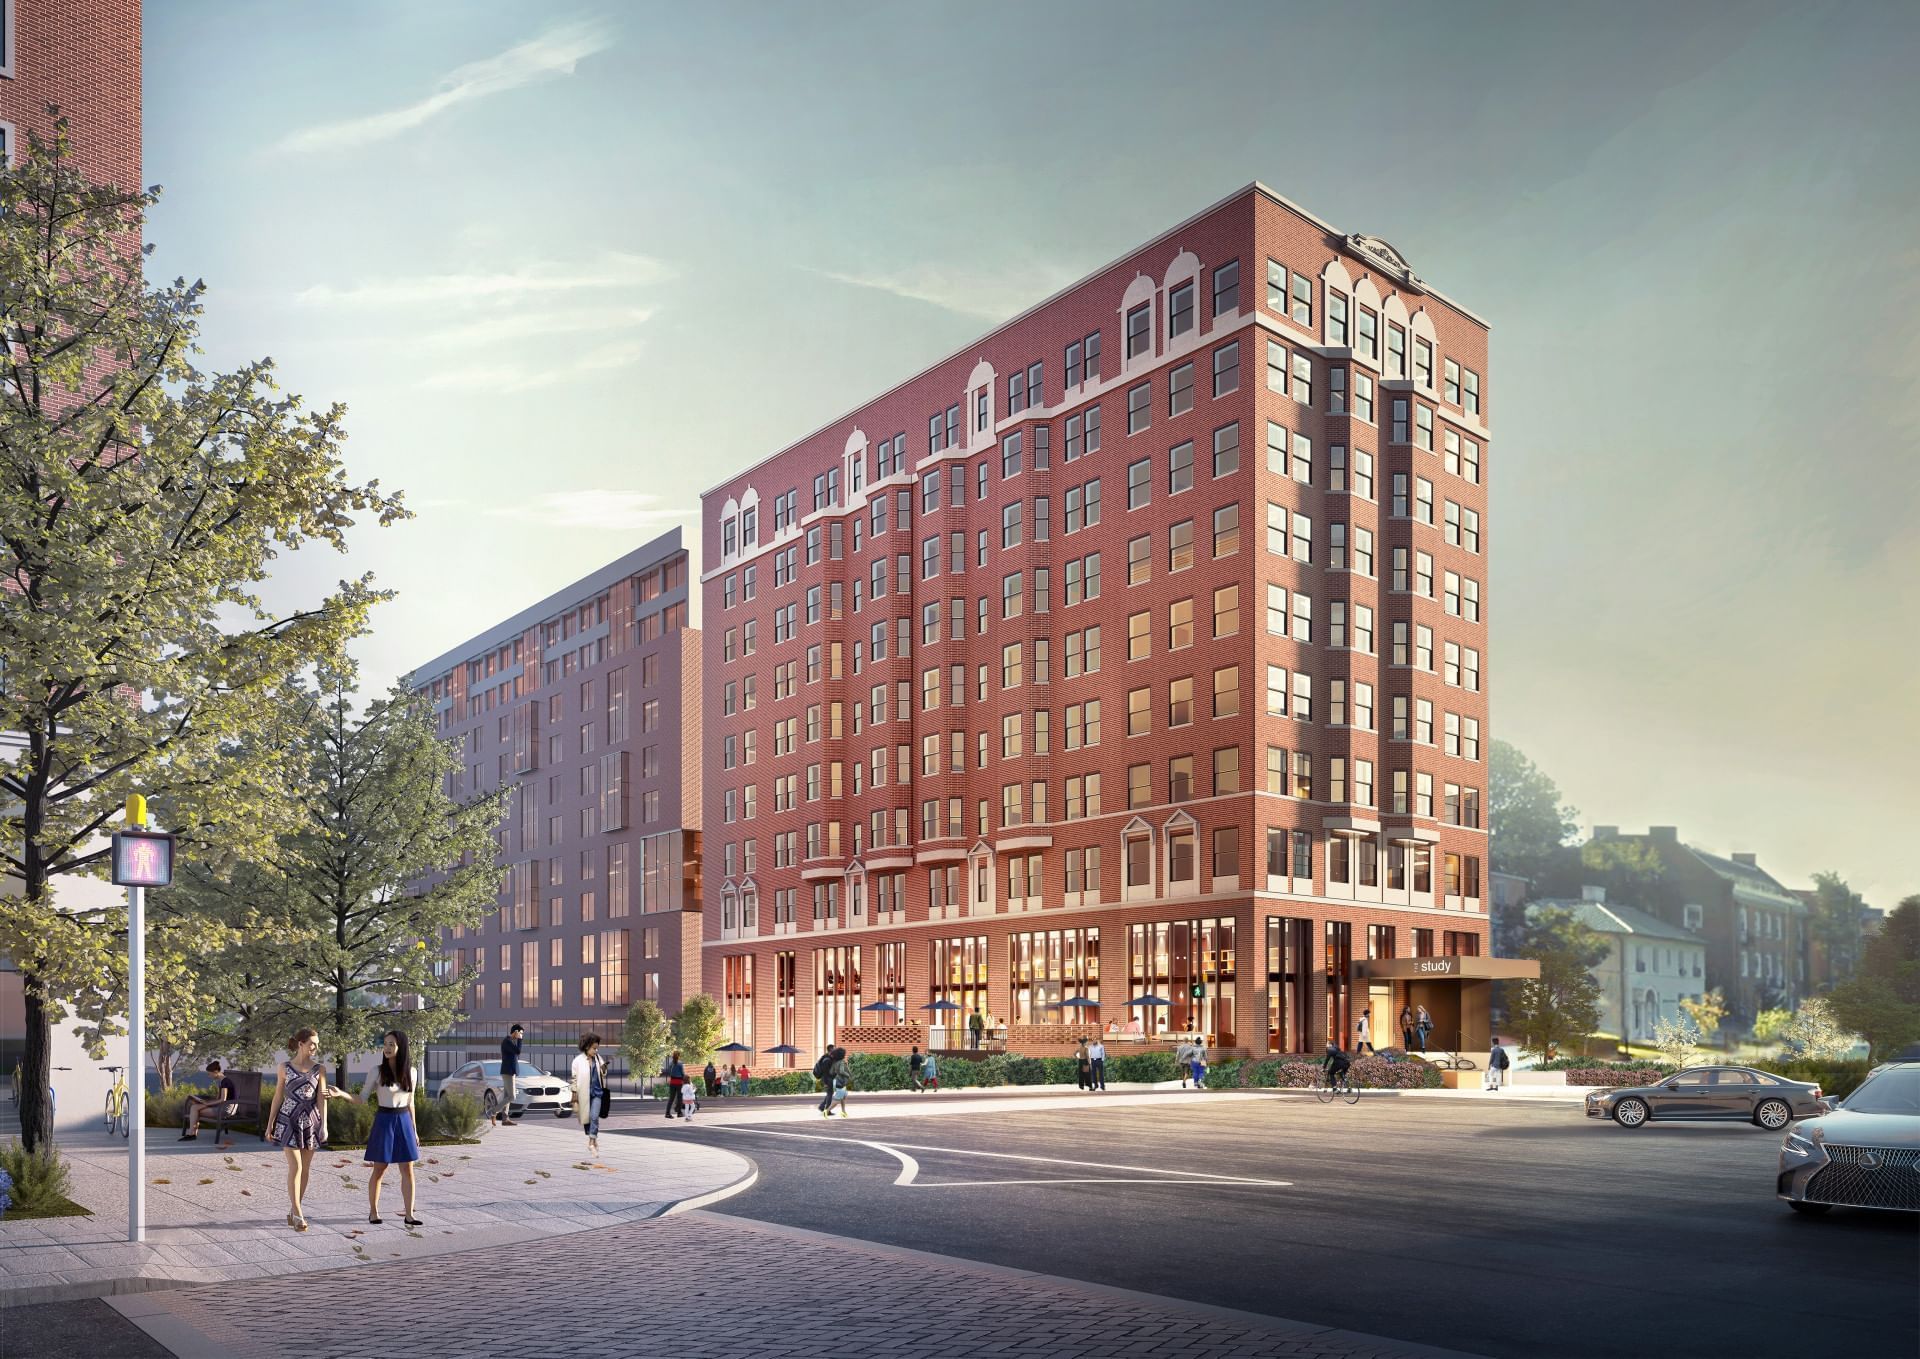
What makes 3215 North Charles Street remarkable is its durability and layered history. Built in 1923 as the Blackstone Apartments, it stands as a product of a pivotal era in American urban architecture. Across East Coast cities in the early 1920s, post-WWI housing shortages, skyrocketing land values, and the maturation of fireproof concrete construction converged, driving a surge in 10-story residential towers. Modern elevator technology made vertical density desirable, while early municipal zoning caps often limited building envelopes to that exact 100- to 120-foot height threshold.
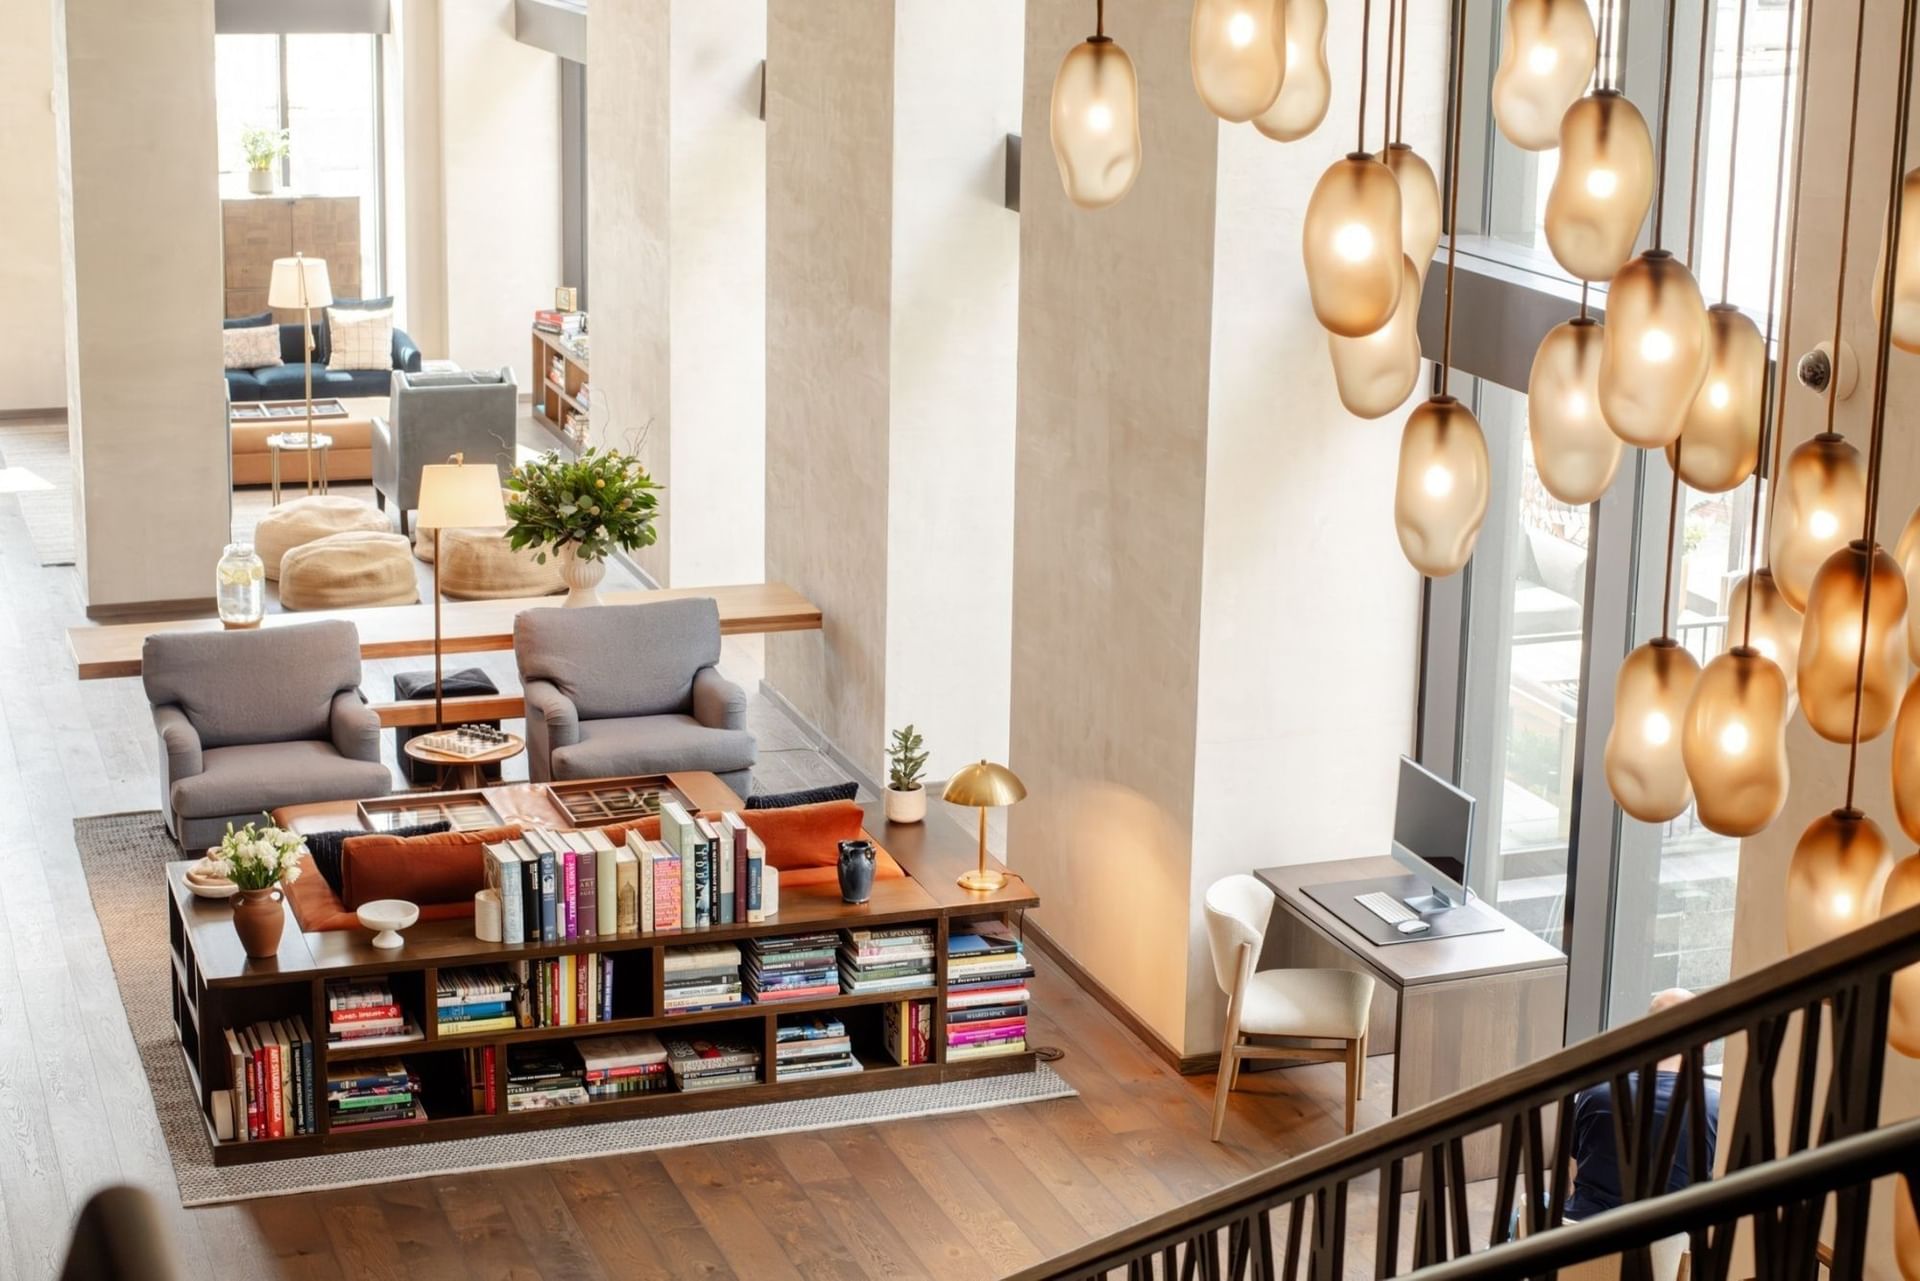
What excited you most about the opportunity to reimagine the building, and how did you balance preserving its character while creating a contemporary hospitality experience? Are there any design details you're especially proud of or hope guests notice during their stay?


Your connection to universities has evolved from being a student yourself to now being a parent of a college student. Has that experience changed the way you think about what students and families need from spaces connected to a campus?
Stepping into a university environment as a parent completely shifts your perspective. You view spaces not just through an analytical or programmatic lens, but through an emotional one.
You realize how important it is for a campus and its surrounding infrastructure to offer comfort, belonging, and a sense of sanctuary during moments of transition—whether it’s move-in weekends, family visits, or commencement. It has reinforced my belief that spaces adjacent to campus need to feel welcoming, safe, and restorative. They anchor families during milestone moments in their children's lives.
While I didn’t know it while working on The Study, Baltimore would become a home away from home for me, as my daughter decided to attend JHU and now plays on the basketball team. Even though Philadelphia is not very far, we love staying overnight for weekend games. After being in this career for almost thirty years, this is the only building I designed that I’ve slept in!

What advice would you give to the next generation of architects and designers who hope to create spaces that leave a lasting impact on both communities and the people who experience them?
First, cultivate deep curiosity about fields outside of architecture—ecology, sociology, art, craftsmanship, and local history. The best design solutions often come from unexpected intersections.
Second, listen more than you talk. Take time to understand the places and people you are serving before pitching a design concept.
And finally, focus on craft, durability, and generosity of spirit. Strive to create buildings that are built to last, adaptable over time, and generous to the public realm. When you approach design with empathy and rigor, you create architecture that keeps giving back to its community long after the ribbon is cut.